

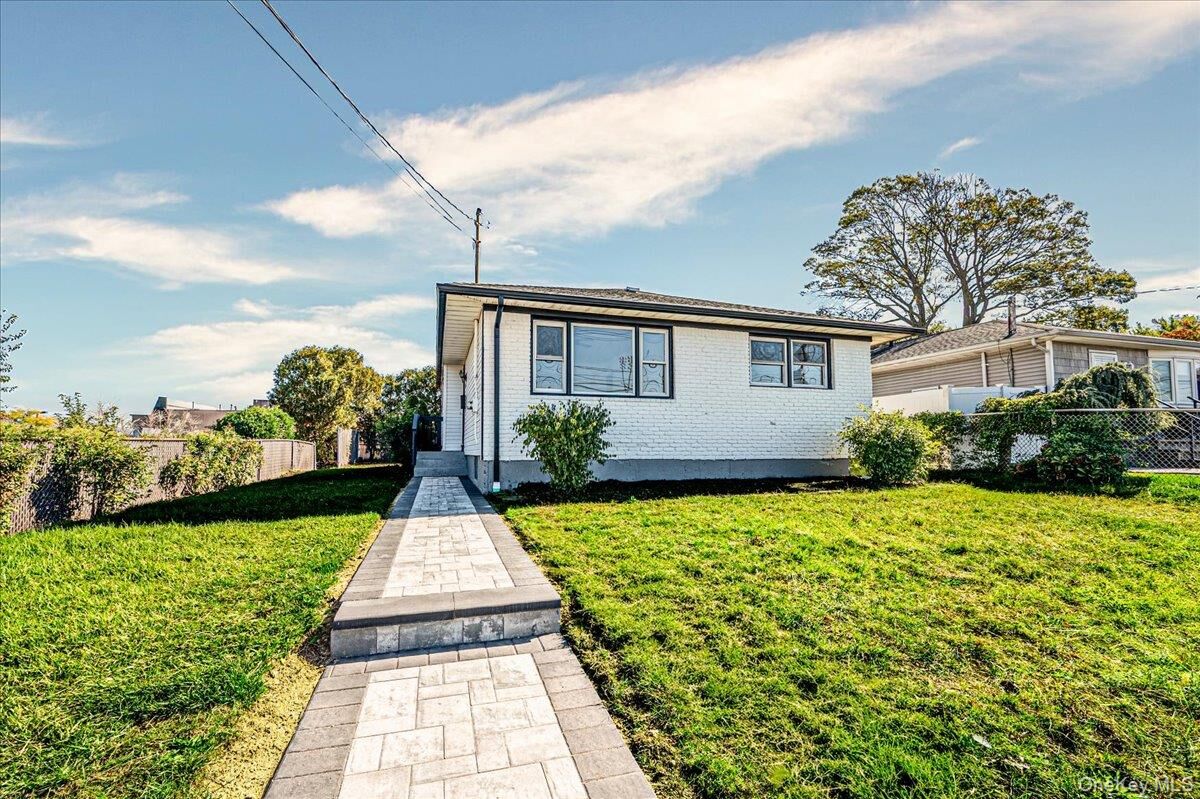
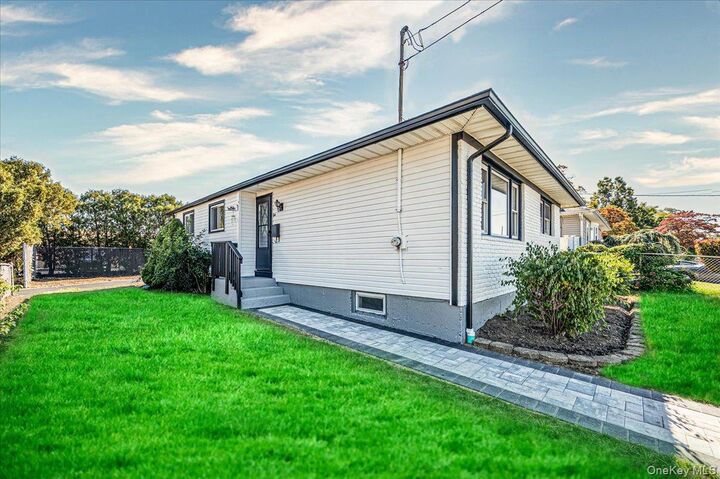
Listing by: ONEKEY as distributed by MLS GRID / Listed By: Iram Awan, Better Homes And Gardens Real Estate Realty Connect - Contact: 631-881-5160
53 N 1st Deer Park, NY 11729
Active (2 Days)
$639,000 (USD)
Description
MLS #:
1060142
1060142
Taxes
$9,743(2026)
$9,743(2026)
Lot Size
4,875 SQFT
4,875 SQFT
Type
Single-Family Home
Single-Family Home
Year Built
1965
1965
Style
Ranch
Ranch
School District
Deer Park
Deer Park
County
Suffolk County
Suffolk County
Listed By
Iram Awan, Better Homes And Gardens Real Estate Realty Connect, Contact: 631-881-5160
Source
ONEKEY
Last checked Oct 11 2026 at 2:53 AM GMT+0000
ONEKEY
Last checked Oct 11 2026 at 2:53 AM GMT+0000
Bathroom Details
- Full Bathroom: 1
Interior Features
- First Floor Bedroom
- Formal Dining
- First Floor Full Bath
- Ceiling Fan(s)
Kitchen
- Dishwasher
- Refrigerator
- Exhaust Fan
- Electric Range
- Range
Heating and Cooling
- Oil
- Baseboard
- Multi Units
Basement Information
- Full
- Finished
Utility Information
- Utilities: Cable Available, Phone Available, Trash Collection Public, Electricity Connected, Water Connected
- Sewer: Cesspool
School Information
- Elementary School: John Quincy Adams Primary School
- Middle School: Robert Frost Middle School
- High School: Deer Park High School
Parking
- Driveway
- Covered
Living Area
- 1,066 sqft
Additional Information: Realty Connect | 631-881-5160
Location
Estimated Monthly Mortgage Payment
*Based on Fixed Interest Rate withe a 30 year term, principal and interest only
Listing price
Down payment
%
Interest rate
%Mortgage calculator estimates are provided by Better Homes and Gardens Real Estate LLC and are intended for information use only. Your payments may be higher or lower and all loans are subject to credit approval.
Disclaimer: Square footage is based on information available to agent, including County records. Information has not been verified by agent and should be verified by buyer.
Based on information submitted to the MLS GRID as of 10/11/2026 02:53. All data is obtained from various sources and may not have been verified by broker or MLS GRID. Supplied Open House Information is subject to change without notice. All information should be independently reviewed and verified for accuracy. Properties may or may not be listed by the office/agent presenting the information.



Inside, the light-filled main level features gleaming, all-hardwood floors that flow seamlessly throughout the living spaces and into the three comfortable bedrooms. The heart of the home is the fully renovated, brand-new kitchen, complete with contemporary finishes and stylish cabinetry—ready for your culinary adventures. Providing ultimate peace of mind, the property also boasts a completely brand-new roof and a reliable oil heating system.
Downstairs, the full, completely finished basement offers incredible versatility to fit your unique lifestyle, whether you need a dedicated home office, a private fitness gym, or a spacious family recreation room. The exterior transitions into a nice-sized backyard, providing a perfect canvas for outdoor entertaining, gardening, or relaxation.
Situated in a prime residential pocket, this move-in-ready home offers an ideal lifestyle of convenience. You are within comfortable walking distance to local shopping and the LIRR for an effortless commute, and just a short drive away from premier shopping at the Tanager Outlets, major highways, and iconic Long Island beaches.