

Listing by: ONEKEY as distributed by MLS GRID / Listed By: Yuanyuan "Julia" Zhang, Better Homes And Gardens Real Estate Realty Connect; Kenneth Moore, Realty Connect - Contact: 631-833-6867
82 Vernon Avenue East Norwich, NY 11732
Active (50 Days)
$1,289,000 (USD)
OPEN HOUSE TIMES
-
OPENSun, Oct 111:30 pm - 3:00 pm
Description
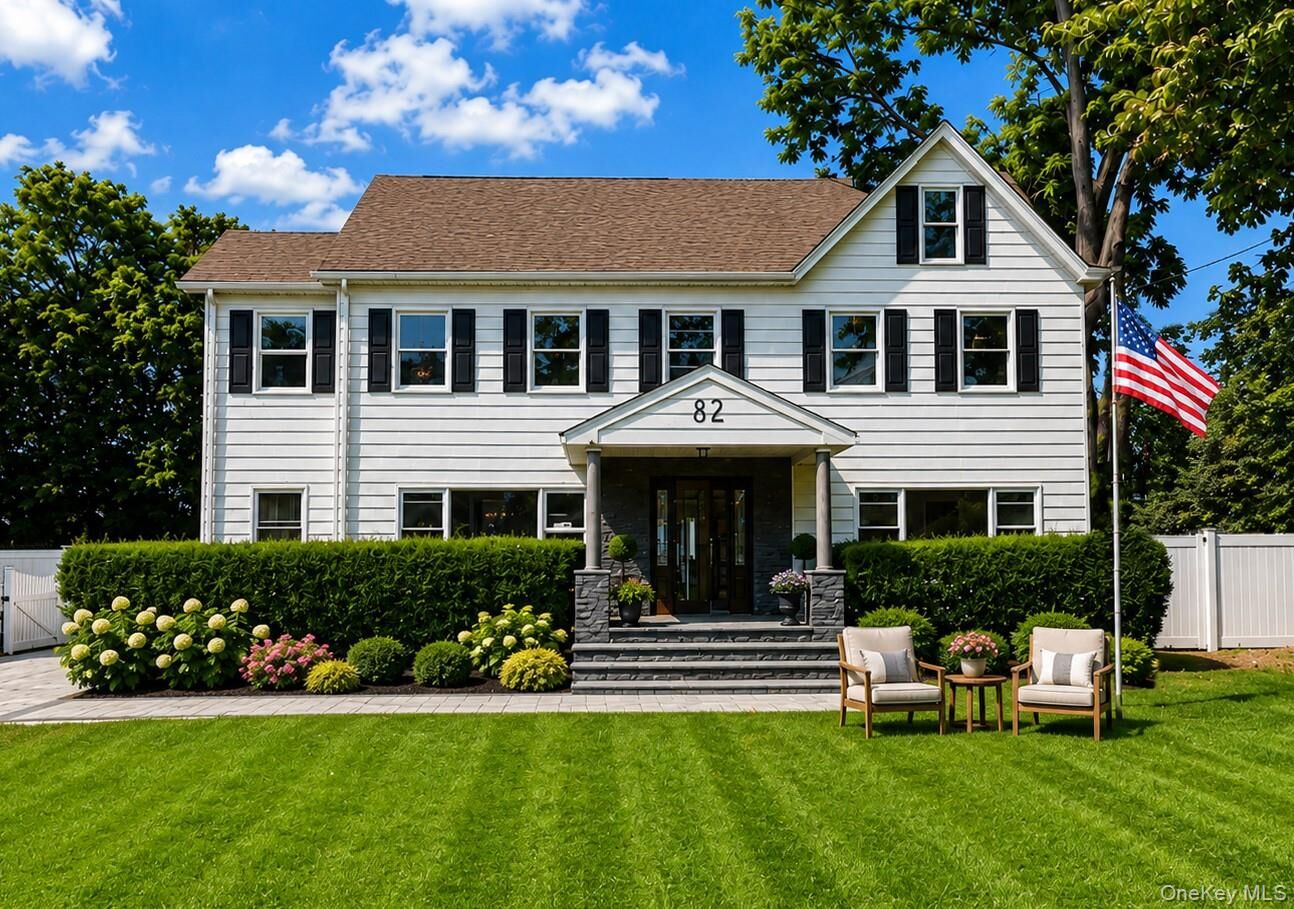
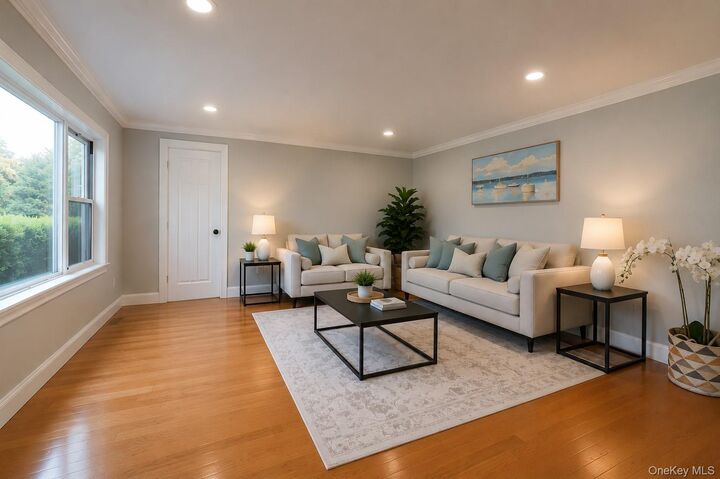
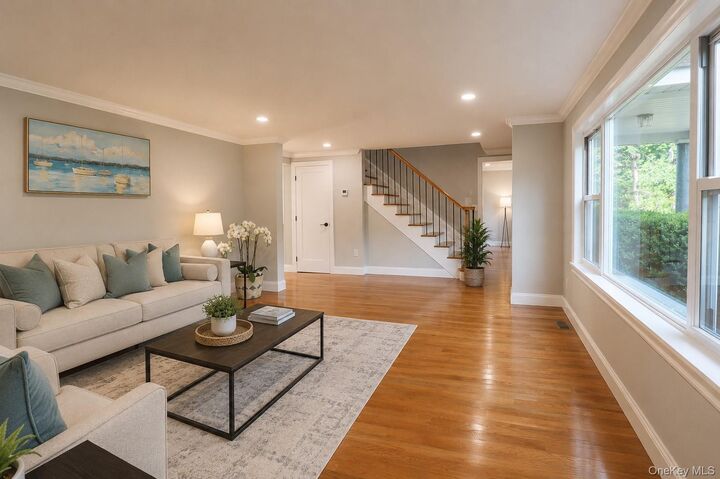
Welcome home to this beautifully renovated Colonial in desirable East Norwich, blending classic charm with modern finishes. Offering five bedrooms and four full bathrooms, this bright, spacious home is thoughtfully updated and move-in ready. Step inside to discover new oak hardwood floors, recessed lighting, fresh neutral finishes, and an open, inviting layout. The updated kitchen features abundant new cabinetry, stainless steel appliances, a stylish backsplash, generous counter space, and a peninsula with pendant lighting—ideal for everyday living and entertaining. The renovated bathrooms showcase floor-to-ceiling porcelain tile, glass-enclosed showers, modern vanities, illuminated mirrors, and sleek black fixtures. Additional highlights include new central air conditioning, updated doors and trim, ample storage, and a beautifully refinished staircase with black iron balusters. Outside, enjoy a spacious interlocking paver driveway, a fenced yard, and a large, level lawn with plenty of room for relaxation and entertaining. Featuring natural gas and low property taxes, this home is conveniently located near renowned golf and country clubs, shopping, dining, parks, beaches, historic Oyster Bay, Planting Fields Arboretum, and Muttontown Preserve, with easy access to major roadways and nearby LIRR stations. Timeless style, modern comfort, and an exceptional location—simply unpack and enjoy!
MLS #:
1040459
1040459
Taxes
$11,817(2025)
$11,817(2025)
Lot Size
9,336 SQFT
9,336 SQFT
Type
Single-Family Home
Single-Family Home
Year Built
1937
1937
Style
Colonial
Colonial
School District
Oyster Bay-East Norwich
Oyster Bay-East Norwich
County
Nassau County
Nassau County
Listed By
Yuanyuan "Julia" Zhang, Better Homes And Gardens Real Estate Realty Connect, Contact: 631-833-6867
Kenneth Moore, Better Homes And Gardens Real Estate Realty Connect
Kenneth Moore, Better Homes And Gardens Real Estate Realty Connect
Source
ONEKEY
Last checked Oct 11 2026 at 3:23 AM GMT+0000
ONEKEY
Last checked Oct 11 2026 at 3:23 AM GMT+0000
Bathroom Details
- Full Bathrooms: 4
Interior Features
- Eat-In Kitchen
- Chefs Kitchen
- Double Vanity
- Open Kitchen
- Formal Dining
- First Floor Full Bath
- Breakfast Bar
- Crown Molding
- His and Hers Closets
- Primary Bathroom
- Quartz/Quartzite Counters
- Recessed Lighting
Kitchen
- Dishwasher
- Dryer
- Refrigerator
- Washer
- Gas Range
Heating and Cooling
- Natural Gas
- Ducts
- Hot Air
- Central Air
Basement Information
- Partial
Utility Information
- Utilities: Electricity Connected, Natural Gas Connected, Sewer Connected, Water Connected
- Sewer: Public Sewer
School Information
- Elementary School: Vernon School
- Middle School: Oyster Bay High School
- High School: Oyster Bay High School
Parking
- Private
- Driveway
Living Area
- 3,100 sqft
Additional Information: Realty Connect | 631-833-6867
Location
Estimated Monthly Mortgage Payment
*Based on Fixed Interest Rate withe a 30 year term, principal and interest only
Listing price
Down payment
%
Interest rate
%Mortgage calculator estimates are provided by Better Homes and Gardens Real Estate LLC and are intended for information use only. Your payments may be higher or lower and all loans are subject to credit approval.
Disclaimer: Square footage is based on information available to agent, including County records. Information has not been verified by agent and should be verified by buyer.
Based on information submitted to the MLS GRID as of 10/11/2026 03:23. All data is obtained from various sources and may not have been verified by broker or MLS GRID. Supplied Open House Information is subject to change without notice. All information should be independently reviewed and verified for accuracy. Properties may or may not be listed by the office/agent presenting the information.


