

Listing by: ONEKEY as distributed by MLS GRID / Listed By: Douglas Elliman Real Estate - Contact: 631-543-9400
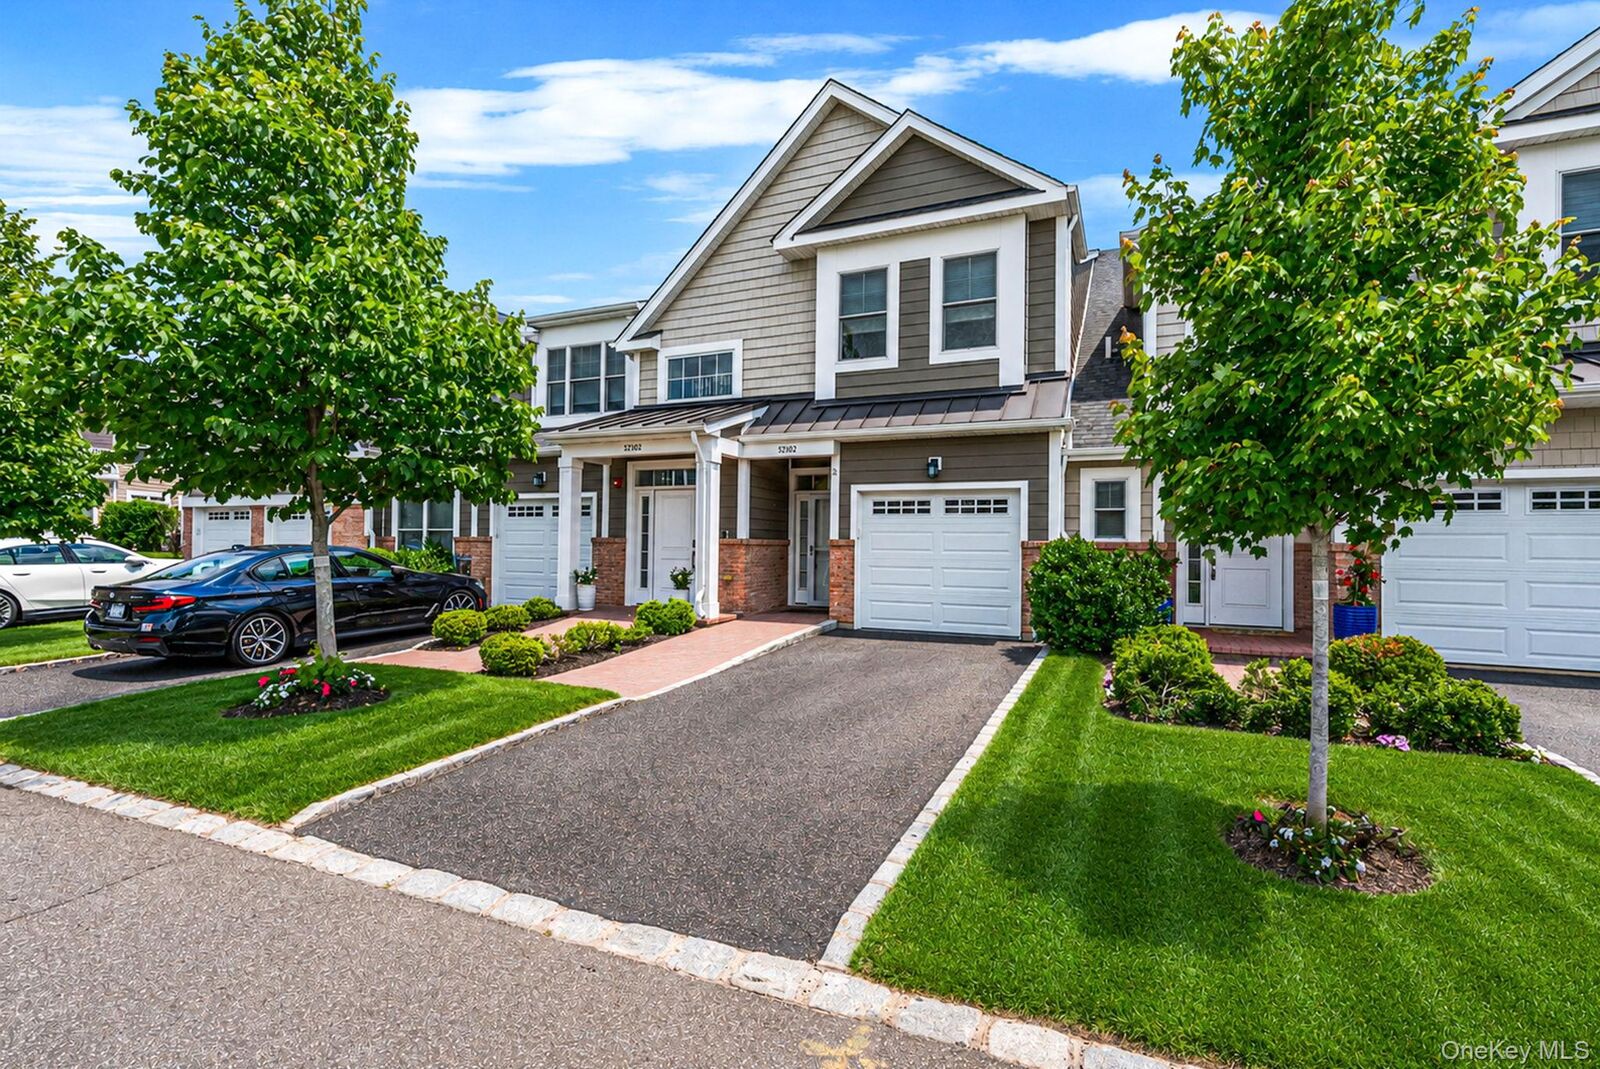
52102 Beech Tree Lane Plainview, NY 11803
Pending (106 Days)
$1,664,990 (USD)
Description
MLS #:
1055418
1055418
Taxes
$9,106(2026)
$9,106(2026)
Type
Condo
Condo
Year Built
2020
2020
Style
Other
Other
School District
Plainview
Plainview
County
Nassau County
Nassau County
Listed By
Ronni B. Tranes Crs, Douglas Elliman Real Estate, Contact: 631-543-9400
Source
ONEKEY
Last checked Oct 11 2026 at 1:36 AM GMT+0000
ONEKEY
Last checked Oct 11 2026 at 1:36 AM GMT+0000
Bathroom Details
- Full Bathrooms: 3
Interior Features
- Eat-In Kitchen
- High Ceilings
- Chefs Kitchen
- First Floor Bedroom
- Formal Dining
- First Floor Full Bath
- Central Vacuum
Kitchen
- Dishwasher
- Dryer
- Microwave
- Refrigerator
- Washer
- Water Purifier Owned
- Gas Water Heater
- Gas Range
- Water Softener Owned
Senior Community
- Yes
Heating and Cooling
- Natural Gas
- Central Air
Basement Information
- Finished
Pool Information
- Community
Homeowners Association Information
- Dues: $686/Monthly
Utility Information
- Utilities: Electricity Connected, Natural Gas Connected, Sewer Connected, Cable Connected, Phone Connected
- Sewer: Public Sewer
School Information
- Elementary School: Judy Jacobs Parkway Elementary
- Middle School: H B Mattlin Middle School
- High School: Plainview-Old Bethpage/Jfk Hs
Parking
- Driveway
- Garage
Living Area
- 1,730 sqft
Additional Information: Douglas Elliman Real Estate | 631-543-9400
Location
Estimated Monthly Mortgage Payment
*Based on Fixed Interest Rate withe a 30 year term, principal and interest only
Listing price
Down payment
%
Interest rate
%Mortgage calculator estimates are provided by Better Homes and Gardens Real Estate LLC and are intended for information use only. Your payments may be higher or lower and all loans are subject to credit approval.
Disclaimer: Square footage is based on information available to agent, including County records. Information has not been verified by agent and should be verified by buyer.
Based on information submitted to the MLS GRID as of 10/11/2026 01:36. All data is obtained from various sources and may not have been verified by broker or MLS GRID. Supplied Open House Information is subject to change without notice. All information should be independently reviewed and verified for accuracy. Properties may or may not be listed by the office/agent presenting the information.



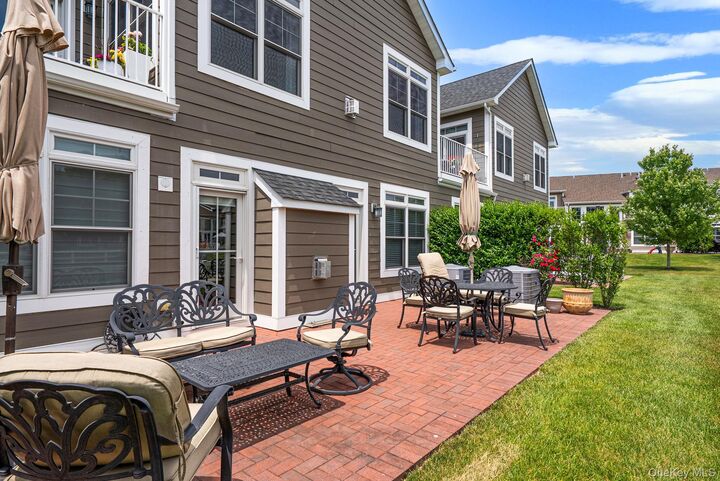
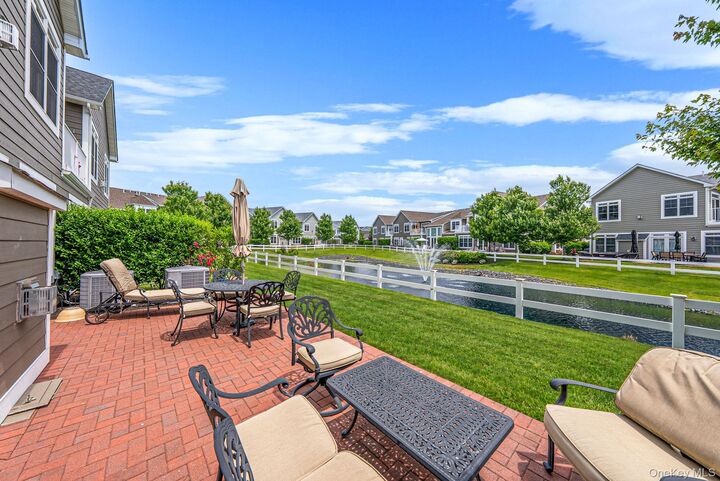
Country Pointe Offers Every Amenity Expected in a Luxury Community; 7/24 Staffed Gatehouse, Magnificent Clubhouse with Ballroom, Meeting/Card Rooms, Lounge, Bar, Theatre, Game Room, Gym and Fitness Center, Classes Plus Full Social Calendar with On Site Concierge and Events Staff, Two Heated Pools, ,Tennis, Pickleball, Bocce Ball - Resort Style Living! Plus, Easy Access to Shops and Restaurants.