

Listing by: ONEKEY as distributed by MLS GRID / Listed By: Signature Premier Properties - Contact: 631-673-3900
20 Brook Lane Smithtown, NY 11787
Pending (50 Days)
$719,000 (USD)
Description
MLS #:
1050347
1050347
Taxes
$14,095(2026)
$14,095(2026)
Lot Size
0.38 acres
0.38 acres
Type
Single-Family Home
Single-Family Home
Year Built
1960
1960
Style
Colonial
Colonial
School District
Smithtown
Smithtown
County
Suffolk County
Suffolk County
Listed By
Jann Oberg, Signature Premier Properties, Contact: 631-673-3900
Source
ONEKEY
Last checked Oct 11 2026 at 6:08 AM GMT+0000
ONEKEY
Last checked Oct 11 2026 at 6:08 AM GMT+0000
Bathroom Details
- Full Bathroom: 1
- Half Bathroom: 1
Interior Features
- Eat-In Kitchen
- Entrance Foyer
- Formal Dining
- Beamed Ceilings
- Chandelier
Kitchen
- Dryer
- Freezer
- Microwave
- Refrigerator
- Washer
- Electric Range
Heating and Cooling
- Oil
- Baseboard
- Wall/Window Unit(s)
Basement Information
- Partially Finished
Utility Information
- Utilities: Electricity Available, Cable Available, Water Available, Trash Collection Public, Electricity Connected, Water Connected, Phone Connected
- Sewer: Cesspool
School Information
- Elementary School: Mt Pleasant Elementary School
- Middle School: Great Hollow Middle School
- High School: Smithtown High School-West
Parking
- Driveway
Living Area
- 1,632 sqft
Additional Information: Signature Premier Properties | 631-673-3900
Location
Estimated Monthly Mortgage Payment
*Based on Fixed Interest Rate withe a 30 year term, principal and interest only
Listing price
Down payment
%
Interest rate
%Mortgage calculator estimates are provided by Better Homes and Gardens Real Estate LLC and are intended for information use only. Your payments may be higher or lower and all loans are subject to credit approval.
Disclaimer: Square footage is based on information available to agent, including County records. Information has not been verified by agent and should be verified by buyer.
Based on information submitted to the MLS GRID as of 10/11/2026 06:08. All data is obtained from various sources and may not have been verified by broker or MLS GRID. Supplied Open House Information is subject to change without notice. All information should be independently reviewed and verified for accuracy. Properties may or may not be listed by the office/agent presenting the information.



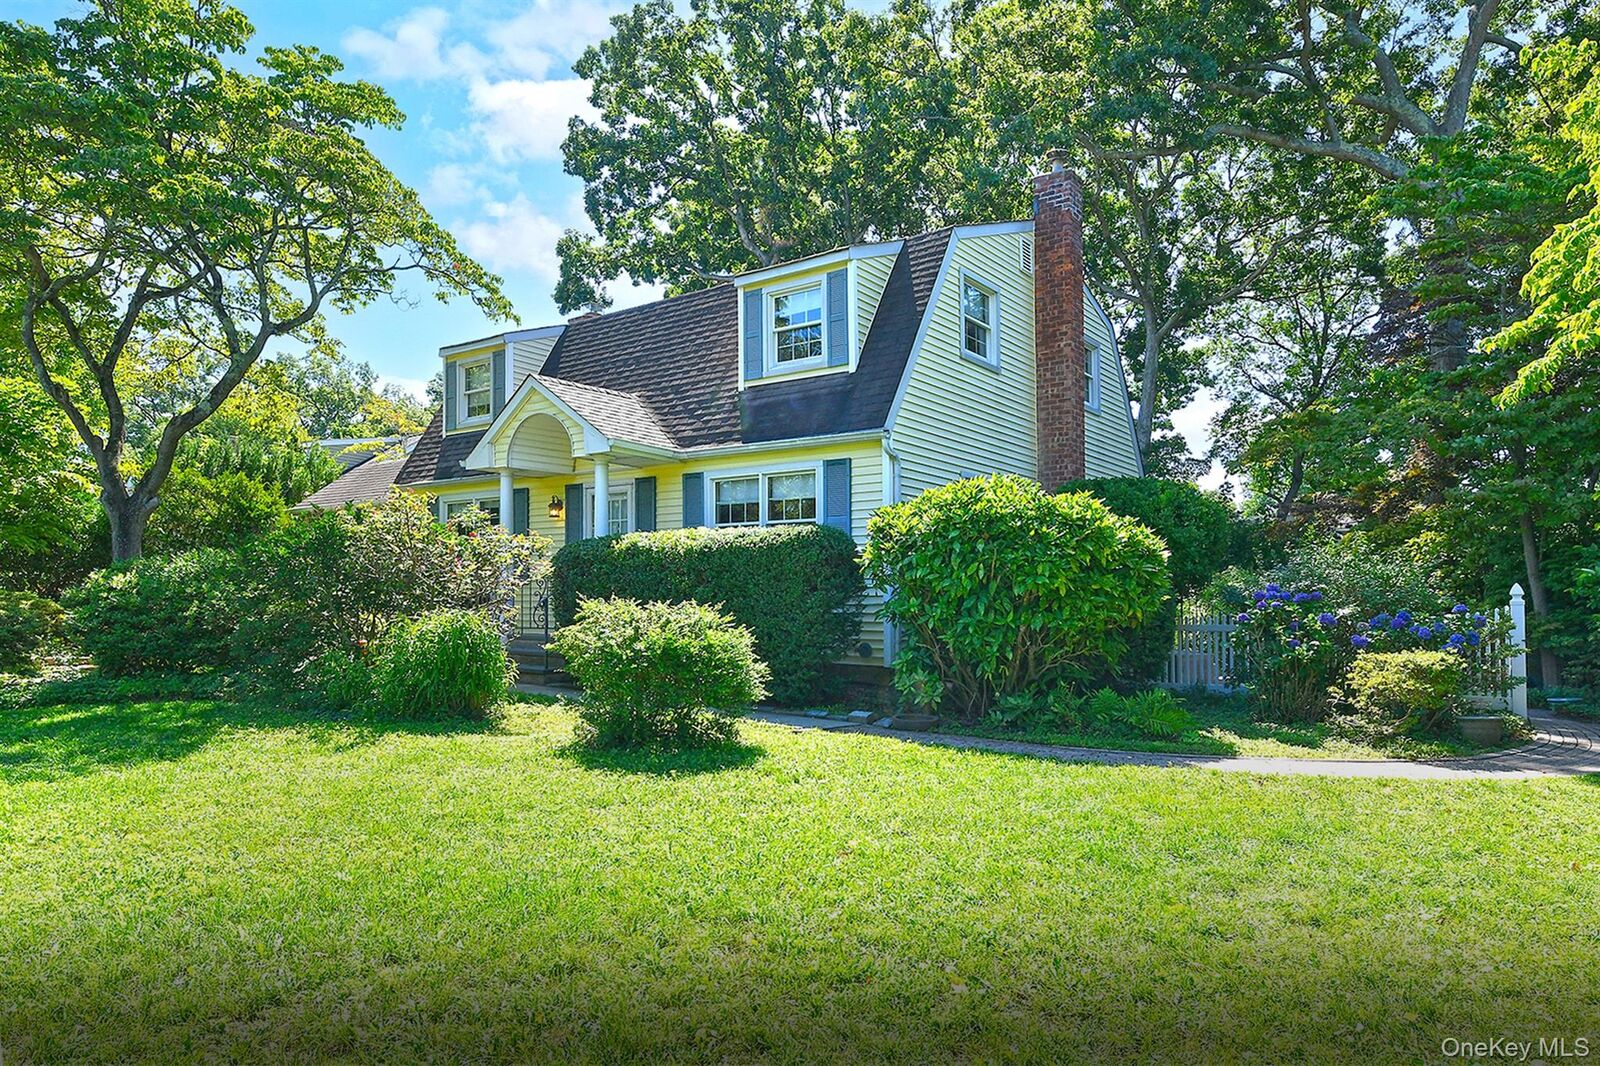
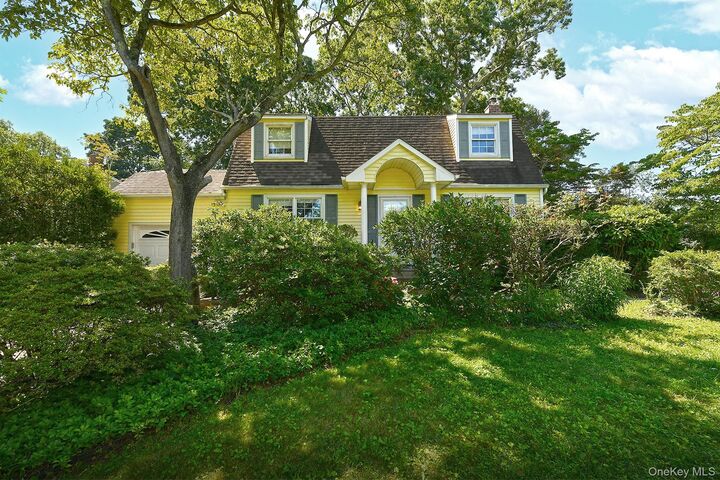
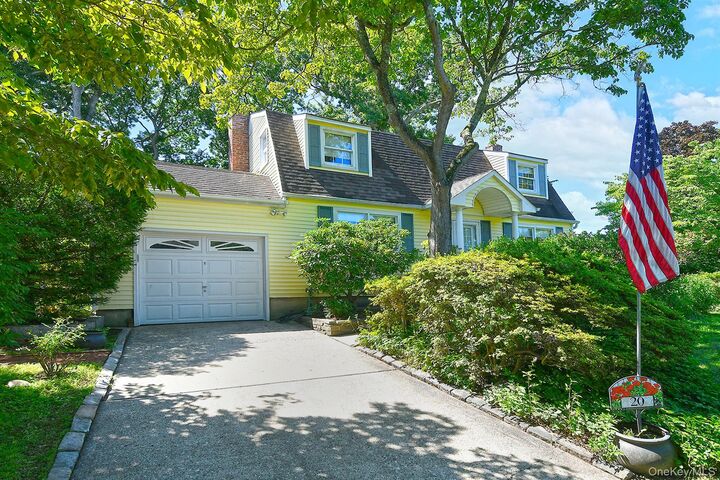
Discover the warmth, character, and enduring appeal of this beautifully maintained Colonial, ideally situated in one of Smithtown’s most desirable neighborhoods. Rich hardwood floors, an inviting fireplace, and flowing floor plan create an atmosphere that feels instantly like home. Offering three spacious bedrooms and one-and-a-half baths, this residence features a gracious living room with fireplace, Dining room, and eat-in Kitchen. The partially finished basement provides abundant storage while offering potential for additional living space. Step outside and experience a setting that feels straight from the pages of a storybook. Meandering stone pathways weave through mature landscaped gardens, leading to an expansive fenced backyard that invites summer gatherings, outdoor celebrations, or simply peaceful evenings surrounded by nature. Perfectly positioned on a quiet residential street, this exceptional home offers the tranquility buyers seek while remaining just minutes from the Long Island Expressway, Northern State Parkway, shopping, dining, and all that the Town of Smithtown has to offer—including its renowned parks, beaches, and recreational amenities. Whether you’re searching for your forever home or a rare opportunity in one of Long Island’s most sought-after communities, this residence offers the perfect blend of charm, comfort, location, and future potential.