

Listing by: ONEKEY as distributed by MLS GRID / Listed By: Jocelyn Minier, Better Homes And Gardens Real Estate Realty Connect; Mary Kaileh, Realty Connect - Contact: 631-881-5160
23 Colonial Drive Smithtown, NY 11787
Active (149 Days)
$1,099,988 (USD)
Description
MLS #:
1039816
1039816
Taxes
$13,261(2025)
$13,261(2025)
Lot Size
0.45 acres
0.45 acres
Type
Single-Family Home
Single-Family Home
Year Built
1965
1965
Style
Colonial
Colonial
School District
Hauppauge
Hauppauge
County
Suffolk County
Suffolk County
Listed By
Jocelyn Minier, Better Homes And Gardens Real Estate Realty Connect, Contact: 631-881-5160
Mary Kaileh, Better Homes And Gardens Real Estate Realty Connect
Mary Kaileh, Better Homes And Gardens Real Estate Realty Connect
Source
ONEKEY
Last checked Oct 11 2026 at 5:38 AM GMT+0000
ONEKEY
Last checked Oct 11 2026 at 5:38 AM GMT+0000
Bathroom Details
- Full Bathrooms: 4
Interior Features
- Eat-In Kitchen
- Entrance Foyer
- Pantry
- Cathedral Ceiling(s)
- Storage
- Washer/Dryer Hookup
- High Ceilings
- Open Floorplan
- Open Kitchen
- High Speed Internet
- Formal Dining
- Ceiling Fan(s)
- Laundry: Laundry Room
- Chandelier
- Primary Bathroom
- Quartz/Quartzite Counters
- Recessed Lighting
- Central Vacuum
Kitchen
- Cooktop
- Dishwasher
- Dryer
- Oven
- Refrigerator
- Washer
- Stainless Steel Appliance(s)
- Oil Water Heater
- Electric Oven
- Range
- Electric Cooktop
Property Features
- Fireplace: Wood Burning
Heating and Cooling
- Oil
- Central Air
Flooring
- Hardwood
- Tile
Utility Information
- Utilities: Electricity Available
- Sewer: Cesspool
School Information
- Elementary School: Pines Elementary School
- Middle School: Hauppauge Middle School
- High School: Hauppauge High School
Parking
- Private
Living Area
- 3,800 sqft
Additional Information: Realty Connect | 631-881-5160
Location
Estimated Monthly Mortgage Payment
*Based on Fixed Interest Rate withe a 30 year term, principal and interest only
Listing price
Down payment
%
Interest rate
%Mortgage calculator estimates are provided by Better Homes and Gardens Real Estate LLC and are intended for information use only. Your payments may be higher or lower and all loans are subject to credit approval.
Disclaimer: Square footage is based on information available to agent, including County records. Information has not been verified by agent and should be verified by buyer.
Based on information submitted to the MLS GRID as of 10/11/2026 05:38. All data is obtained from various sources and may not have been verified by broker or MLS GRID. Supplied Open House Information is subject to change without notice. All information should be independently reviewed and verified for accuracy. Properties may or may not be listed by the office/agent presenting the information.



The flexible first-floor layout features three bedrooms, two living areas, two full bathrooms, a kitchenette, and laundry, creating an ideal setup for extended or multigenerational living, guests, or those looking for additional private living space. The main living areas offer cathedral ceilings, abundant natural light, and an inviting sense of openness.
The spacious primary bedroom features its own private bathroom, walk in closet and access to a deck. Additional highlights include central air, a 2019 roof, a large walk-in entry, hardwood floors, and plenty of storage throughout.
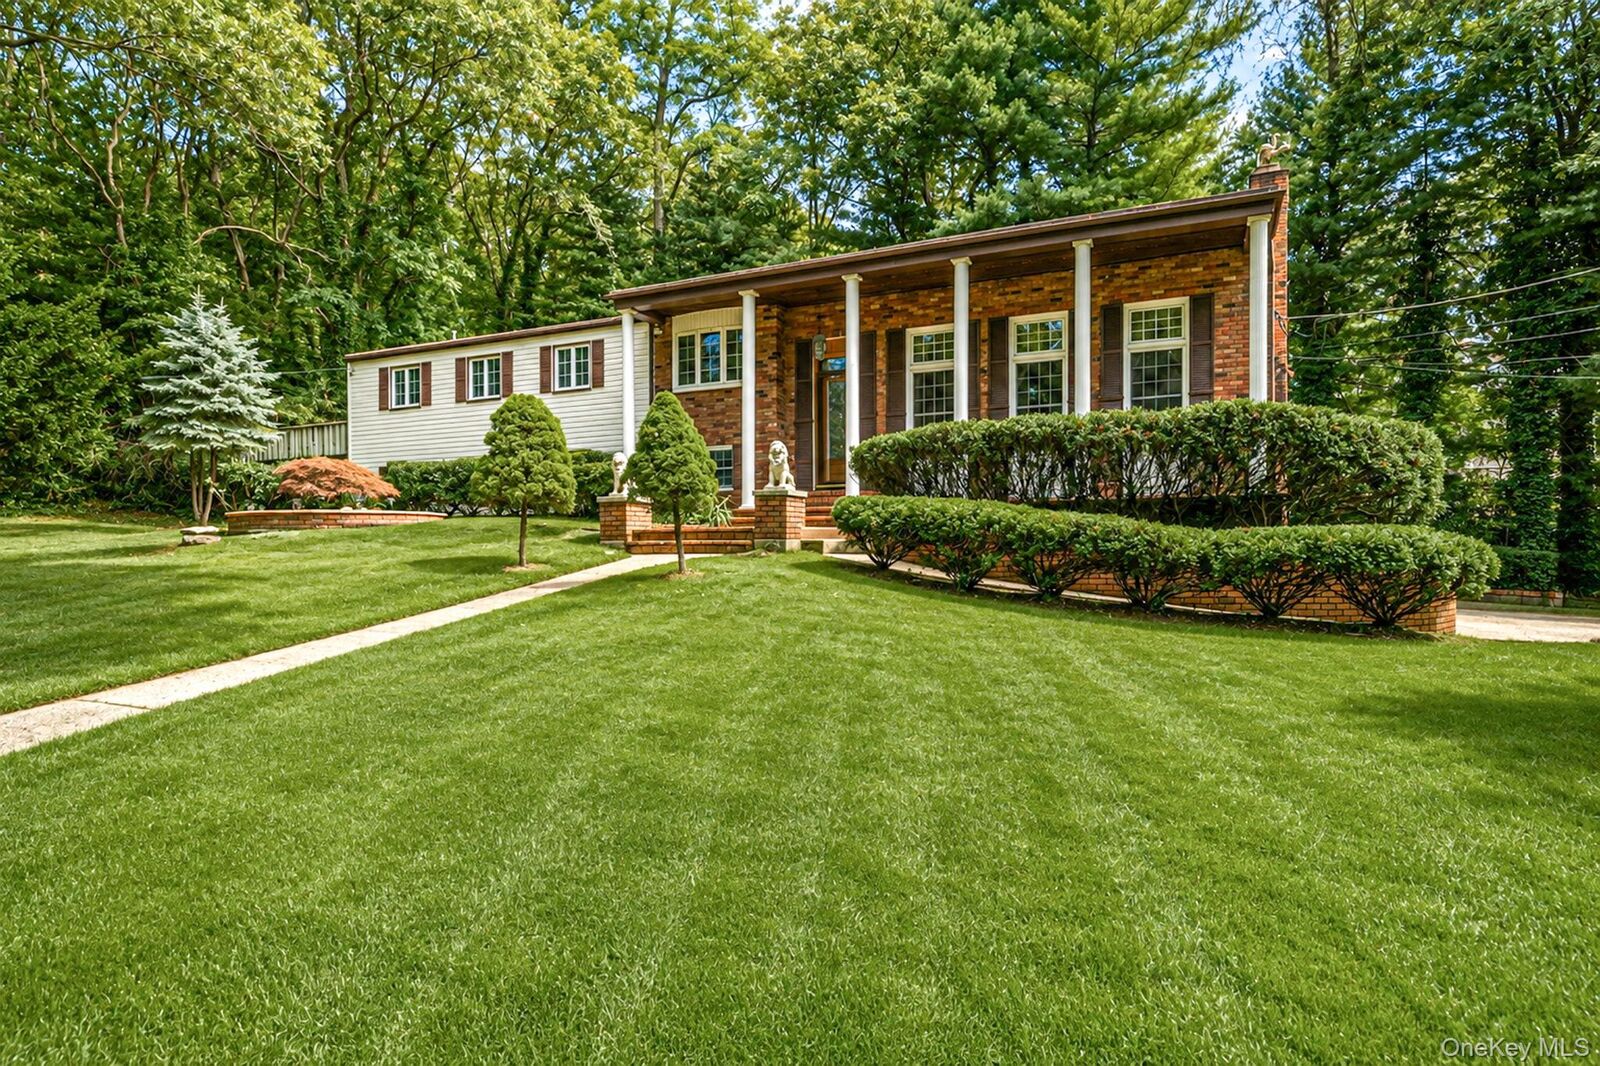
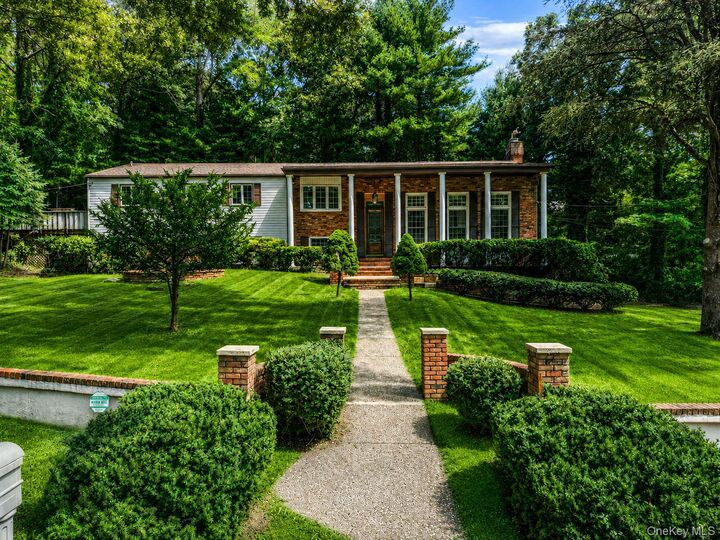
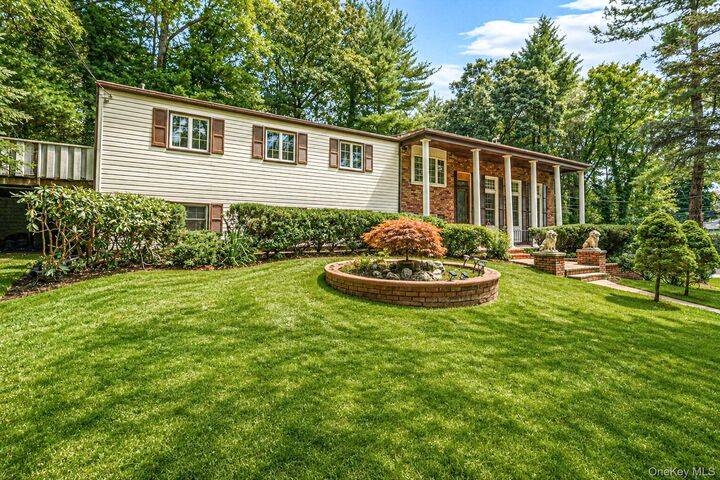
Set on approximately .45 acre, the property also offers a covered porch, back deck with Jacuzzi, and outdoor space for relaxing and entertaining. With its generous square footage, multiple living areas, 5–6 bedrooms, 4 full baths, and 3-car garage, this home offers a rare combination of space and versatility.
Possible mother-daughter setup with proper permits. Come see the possibilities and envision how this unique home can work for your family.